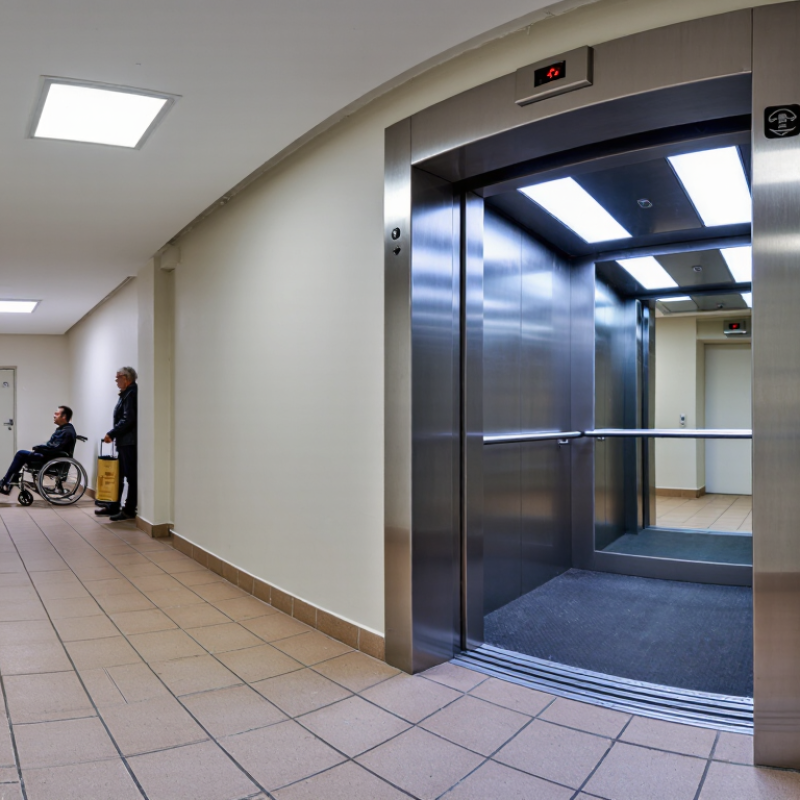
| Accessible Car Size |
Small car with limited wheelchair turning space and difficult access for mobility devices. |
Reconfigure the car enclosure, entrances, or control equipment where the existing shaft permits. |
ADA 2010 Standards, Section 407.4.1: common minimum car dimensions include 51 in deep × 68 in wide for center-opening doors, subject to the applicable configuration. |
EN 81-70: select an accessibility car type and dimensions based on building use, passenger capacity, door arrangement, and the nationally adopted edition. |
Measure the finished car and confirm the approved configuration on the accessibility drawings. |
| Landing and Car Doors |
Narrow manually operated doors, slow reopening, or unreliable door edges. |
Install automatic sliding doors, non-contact reopening protection, door restrictors, and adjustable dwell time. |
ADA Section 407.3 generally requires a minimum clear door width of 36 in and automatic operation for passenger elevators. |
EN 81-20 and EN 81-70 address safe door operation, clear opening, protective devices, and accessibility-related door performance. |
Measure clear opening, observe door timing, and test the reopening device with approved test equipment. |
| Floor Leveling |
A noticeable step or uneven stopping position at the landing. |
Replace the controller, position sensors, and drive components; tune the leveling system. |
ADA Section 407.4.4 limits the vertical difference between the car floor and landing to 1/2 in maximum, with surfaces aligned when the car is stopped. |
EN 81-20 includes requirements for accurate stopping, re-leveling, and safe movement near landing zones. |
Measure stopping accuracy in both travel directions with empty and rated-load conditions where required. |
| Control Panel and Operating Buttons |
Worn buttons, poor contrast, flush controls, or controls positioned too high. |
Install tactile and visual buttons, Braille labels, clear contrast, accessible emergency controls, and suitable mounting heights. |
ADA Sections 407.4.6 and 309 address operable parts, tactile characters, Braille, visual contrast, and reach-range requirements. |
EN 81-70 covers accessible control devices, tactile markings, visual feedback, audible signals, and mounting arrangements. |
Check button location, force, identification, tactile information, Braille, illumination, and feedback during an accessibility inspection. |
| Visual and Audible Information |
Dim indicators, unclear floor announcements, or no arrival direction signal. |
Add visible floor displays, direction indicators, audible floor announcements, and arrival gong signals. |
ADA Sections 407.2.2 and 407.4.8 require visible and audible location and direction information in applicable elevator installations. |
EN 81-70 provides accessibility provisions for visual, audible, and tactile travel information. |
Test every floor, direction, display position, announcement, and signal under normal operating conditions. |
| Emergency Communication |
An obsolete telephone, unclear instructions, or communication equipment without reliable backup power. |
Install two-way emergency communication with hands-free operation, visible status feedback, and a monitored power supply. |
ADA Section 407.4.9 requires emergency communication controls to be accessible and identified; applicable elevator and fire codes govern the complete system. |
EN 81-20 includes emergency alarm and communication provisions; EN 81-28 addresses remote alarm transmission for lifts. |
Disconnect normal power where permitted, initiate an alarm, verify two-way communication, and confirm receipt at the designated location. |
| Fire Recall and Emergency Operation |
No coordinated recall sequence, outdated fire-service switch, or unclear interface with the building fire alarm system. |
Coordinate elevator controllers, fire alarm inputs, recall switches, landing signals, and emergency power operation with the building code design. |
ADA does not define fire-recall or firefighter operation. In the United States, these functions are governed by the adopted building and fire codes and elevator safety codes. |
EN 81-73 addresses lift behavior in the event of fire; EN 81-72 addresses firefighter lifts where such a lift is required. |
Perform documented fire-alarm interface tests with the authority having jurisdiction and the fire-safety commissioning team. |
| Firefighter Lift Capability |
A passenger lift that may not provide protected access, firefighter controls, or the required fire-resistance features. |
Determine whether a dedicated firefighter lift is required; upgrade protected access, controls, communication, drainage, signage, and emergency power as designed. |
ADA accessibility requirements do not make a passenger elevator a firefighter lift. Firefighter-lift requirements must be determined under the adopted U.S. building and fire codes. |
EN 81-72 applies to firefighter lifts and includes requirements for operation, protection, communication, and controls. |
Verify the fire strategy, shaft and lobby protection, emergency controls, power supply, and firefighter operating test. |
| Emergency Power and Resilience |
A lift that stops during a utility outage or has insufficient capacity for the intended emergency sequence. |
Assess generator or alternate power capacity, automatic transfer, controller compatibility, lighting, ventilation, and emergency communication backup. |
ADA does not specify emergency power capacity; applicable building, fire, electrical, and elevator codes determine the requirements. |
EN 81-20 and EN 81-72 provisions apply according to the lift classification and the adopted national regulations. |
Simulate loss of normal power and confirm the programmed sequence, transfer time, load compatibility, and communication operation. |
| Accessibility Route to the Elevator |
Steps, narrow corridors, heavy entrance doors, or insufficient maneuvering space outside the elevator. |
Upgrade the approach route, landing space, thresholds, door hardware, lighting, and floor signage as part of the building project. |
ADA Sections 206, 403, 404, and 407 apply to the accessible route, doors, maneuvering space, and elevator access. |
EN 81-70 addresses lift accessibility, while the surrounding accessible route is governed by the applicable national building regulations. |
Conduct a complete route audit from the accessible entrance to every served landing, including door clearances and turning areas. |
| Testing, Documentation, and Handover |
Incomplete maintenance records, undocumented modifications, and no consolidated acceptance report. |
Prepare a code matrix, risk assessment, inspection schedule, as-built drawings, operating instructions, and maintenance plan. |
Document compliance with the adopted ADA provisions and all applicable elevator, building, electrical, and fire codes. |
Document conformity with the applicable editions of EN 81-20, EN 81-70, EN 81-72, EN 81-73, and EN 81-28 where relevant. |
Complete witnessed acceptance testing, authority approval, accessibility review, fire-interface testing, and operator training. |
 Samar Lift